GRIFFITH UNIVERSITY, TREASURY BUILDING
A modern services network run safely through a protected heritage floor.

A modern services network run safely through a protected heritage floor.
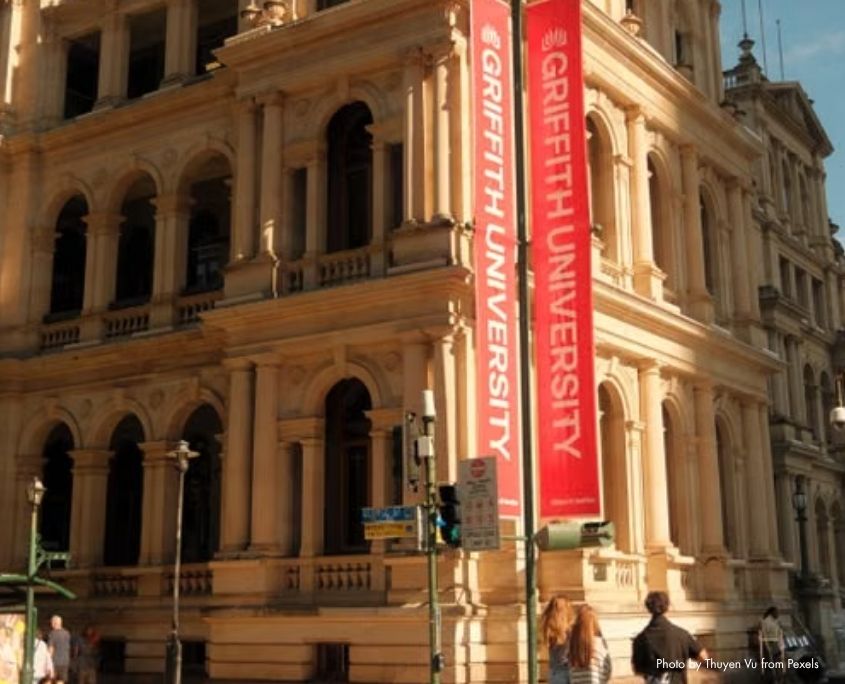
Built in stages between 1886 and 1928, Brisbane’s Treasury Building spent nearly three decades as a casino before Griffith University bought it for a new city campus. The sandstone landmark on Queen Street will hold teaching space for business, law and information technology, with around 7,000 students and 400 staff expected on site.
Turning a state heritage-listed building into a modern campus raises a problem no new build faces. Power and data have to reach hundreds of study positions, yet the original timber floors are protected and cannot be lifted or altered.
ECD was engaged to find the solution.
Students expected
Construction began
Solutions
ECD designed and documented a new shallow floor ducting system for the University Treasury Building fit-out. To do this, we:
A building close to a century old now carries a full modern services network with none of it on show.

Shallow by necessity
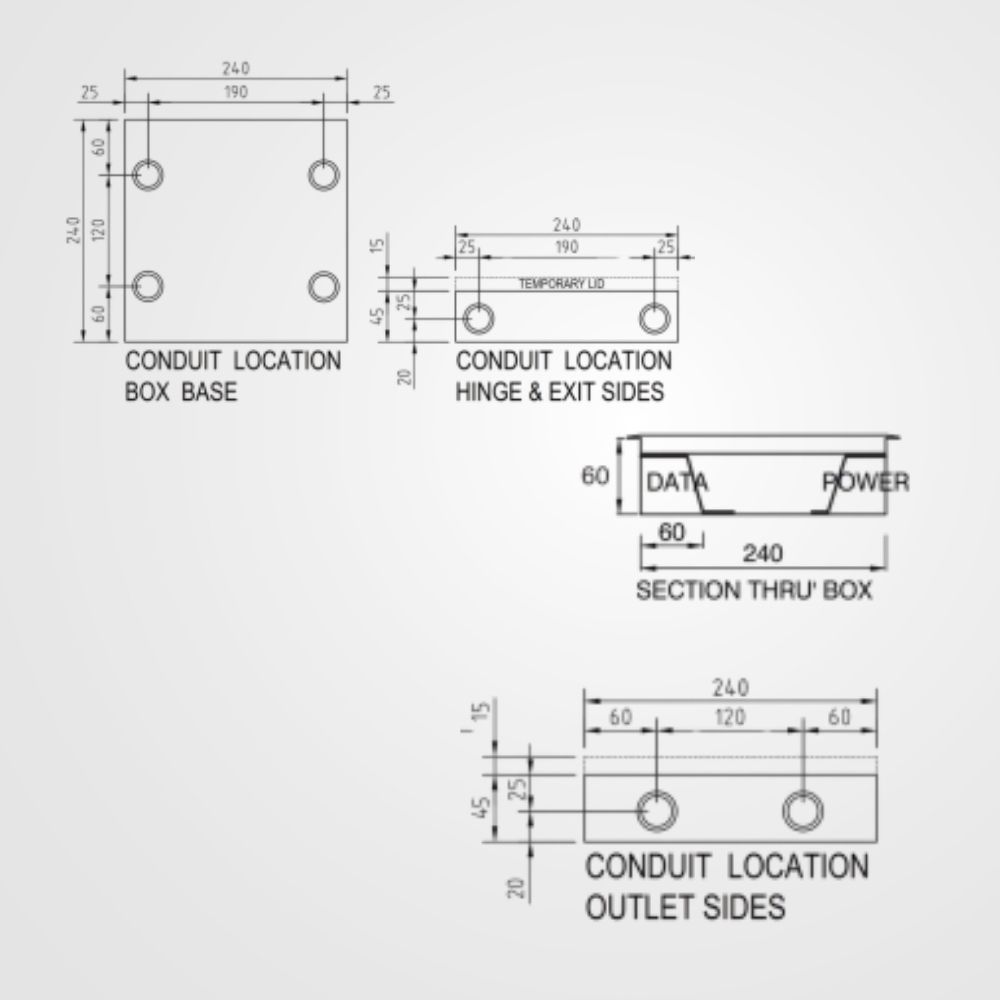
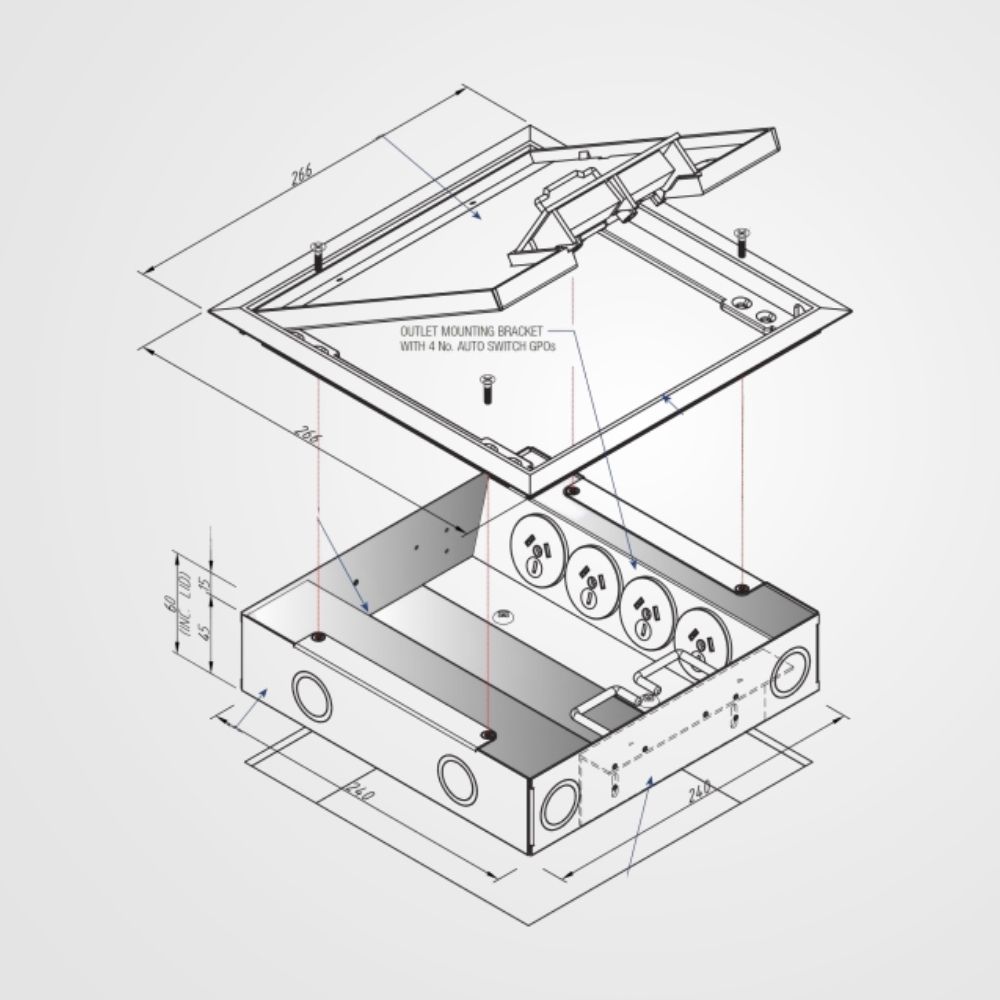
Reduced depth ducting with heavy load performance

Documented at speed
A new system designed and drawn inside a tight program.

Protected heritage
Original timber floors left in place and unaltered.

Two box ranges supplied
Shallow Protector Series and Commander Series units throughout.
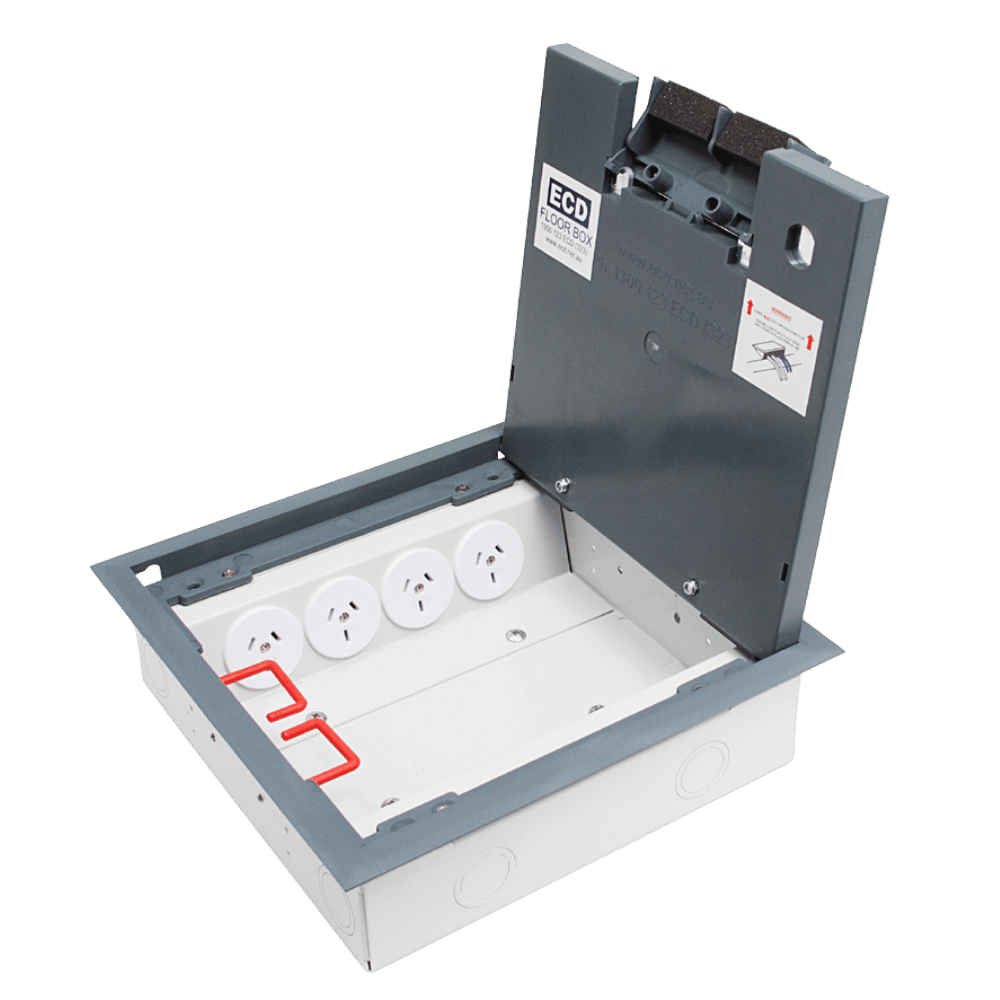
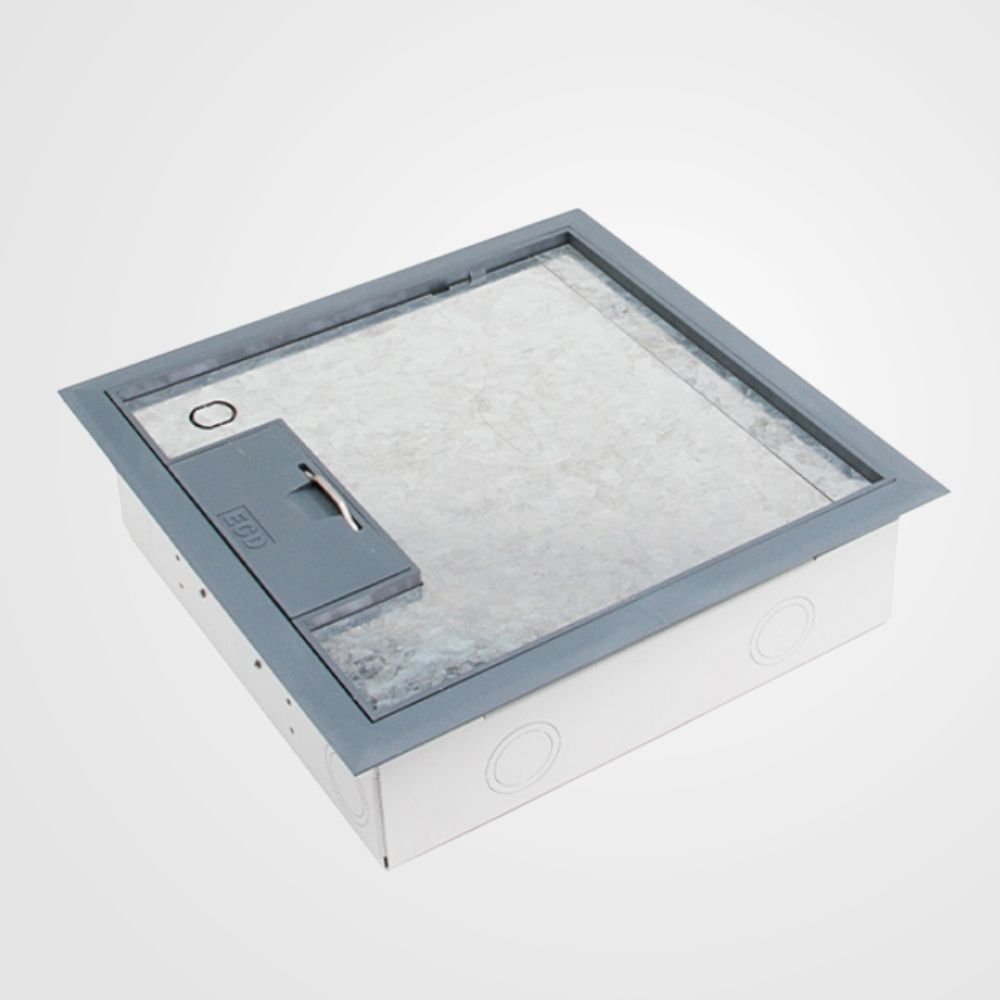
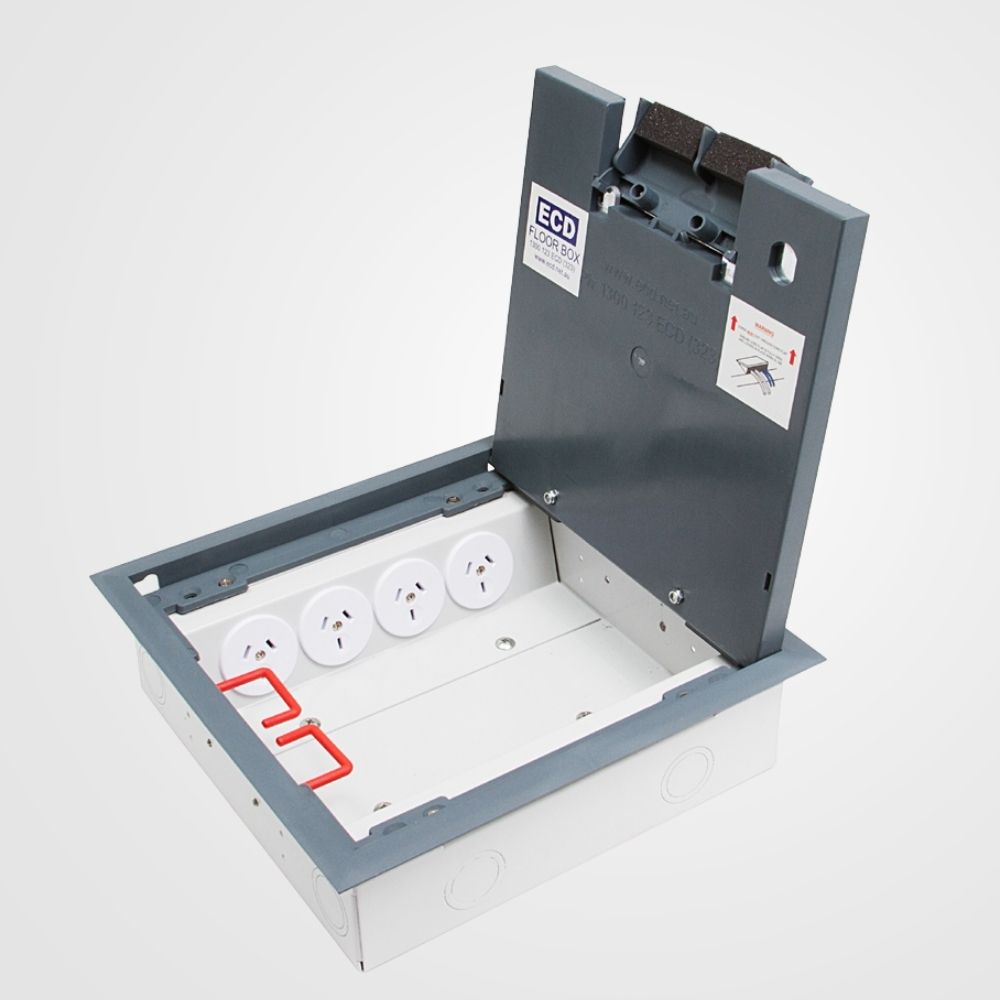
Flush Floor Box
Moulded polyamide lid and frame with 7mm rebate for floor finish (typically carpet or vinyl).
From convention centres to complex fit-outs, we design and build heavy-duty systems engineered to spec.
Talk to us about what your project needs.